

horizontal white building on 2 stone pylons, tall continuous windows with black mullions, villa savoye, mies van der rohe, farnsworth house, barcelona pavilion, double cantilever, cantilever, overhang

horizontal white building on 2 stone pylons, tall continuous windows with black mullions, villa savoye, mies van der rohe, farnsworth house, barcelona pavilion, double cantilever, cantilever, overhang

elevated and cantilevered horizontal white modern office building, tall windows with black mullions, wood louvered accents, mies van der rohe, farnsworth house, barcelona pavilion, 7 0 mm, long shot, epic composition

! dream elevated and cantilevered horizontal white modern office building, tall windows with black mullions, wood louvered accents, mies van der rohe, farnsworth house, barcelona pavilion, 7 0 mm, long shot, epic composition

elevated white building with large continuous horizontal windows with black mullions atop two stone piers, villa savoie, farnsworth house, modern, cars driving underneath

“derelict architecture buildings, architecture digest, muted tones, volumetric lighting, building made by Mies Van der Rohe, photorealism, high detail, golden ratio, cinematic, octane renderer”

a tall black geometric house by reza mohtashami embedded in tall a lava cliff, full view, black house, made of molten metal house, minimal, rippled white landscape, dwarven architecture, red light out of the big glass windows, octane render, hyper realistic, 8 k, octane render

“derelict architecture buildings, architecture digest, vibrant tones, neon lighting,volumetric lighting, building made by Mies Van der Rohe, photorealism, high detail, golden ratio, cinematic, octane renderer”

dezeen photo of synthesizers made by Ludwig Mies van der Rohe, octane render, high quality
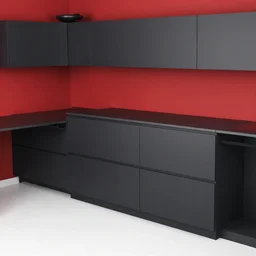
photo of black, matte kitchen fronts surfaces and furniture, red walls at the back, white floor tiles on the ground, architecture, concept art

modern suspended mies van der rohe cantilevered house design with parking underneath, elevated on piers, photorealistic, drizzly day, wet ground, glass windows, simple like farnsworth house

house designed by ludwig mies van der rohe
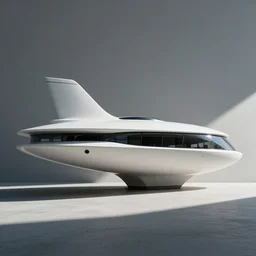
a spaceship designed by Mies Van Der Rohe

a spaceship parked infront of an old richly decorated indian house. the, diffuse light, octane render, 4k, matte painting
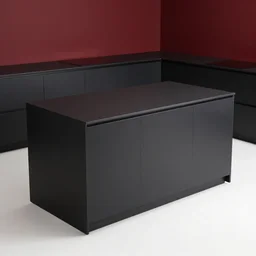
photo of black, matte kitchen fronts surfaces and furniture, dark red walls at the back, white floor tiles on the ground, architecture, concept art

the interior of a house with very high ceilings with white marble walls and floors with gold details with huge windows where you could see the sunset

furniture design of reception, modern, steel and glass, mies van der rohe

design of reception furniture, modern, steel and glass, mies van der rohe

modern house interior, furniture, modern, steel and glass, mies van der rohe, depth of field, detailed and intricate red square environment, 8 k resolution, hyperrealistic, octane render

habitat 6 7 designed by mies van der rohe, 4 k, high detailed

the inside of a building designed by zaha hadid, octane render, warm colour scheme, white, cinematic, scenery, high detail, high quality, close up angle, people walking

vray rendering of furniture, bar, modern, steel and glass, mies van der rohe, very detailed

brutalism habitat 6 7 designed by mies van der rohe, 4 k, high detailed

octane render of barcelona pavillion of mies van der rohe in vaporwave style colours, misty fog, a small ginko tree instead of the statue, architecture, 4 k

! dream huge suspended floating building with staircases connected to the ground with visible structure, beams, glass and reflective, rick joy, mies van der rohe national gallery, perspective, architectural theory, wires, clothes, hyper - realistic, cinematic, octane render, insane details, filmic, sunset, summer, volume light, worm's eye view,