

isometric perspective of dreamy minimalist buildings made of porous white layers, forming a canopy of concrete with pillars and arched vaults.

isometric perspective of dreamy minimalist buildings made of porous white layers, forming a canopy of concrete with pillars and arched vaults.

above ground perspective of dreamy minimalist buildings made of porous white layers, organic cellular structure, forming a canopy of concrete with pillars and arched vaults. style of architecture rendering, dwell magazine front page

above ground perspective of dreamy pavilions buildings made of porous white organic cellular structure, forming a canopy of concrete with pillars and arched vaults. style of architecture rendering, dwell magazine front page
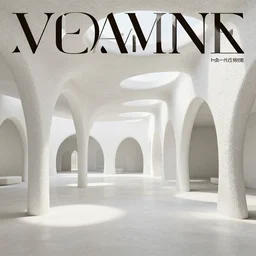
above ground perspective of dreamy minimalist pavilions buildings made of porous white organic cellular structure, forming a canopy of concrete with pillars and arched vaults. style of architecture rendering, dwell magazine front page
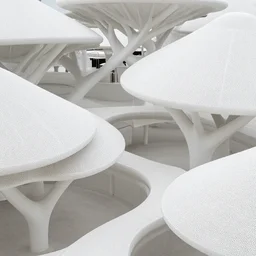
above ground perspective of dreamy pavilions buildings made of porous, hole filled membranes, white organic cellular beams and columns branching into small paths, forming a canopy of concrete with pillars and arched vaults. style of architecture rendering, dwell magazine front page
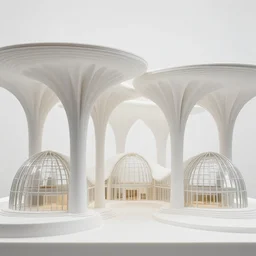
architectural model in white space, inspired by organic growth, tree like pillars, glass arches vaults
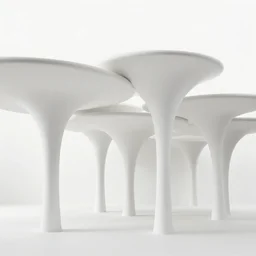
architecture model in white space, organic pillars growing to hold up floor plates
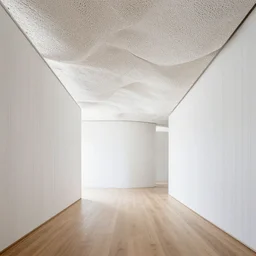
white architectural interior clad in wooden walls, wooden floor, and an white coloured organic, porous, interwoven ceiling made of white concrete.
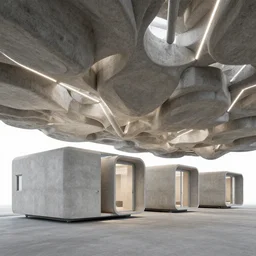
a series of 4 standalone modern concrete cabins connected by a porous, organic canopy made of expanded air filled concrete. tubes of light pass between the layers of the canopy. architectural rendering, perspective image, photorealistic lighting.

white columns that start out large at the base and split into a root like organic form towards the top holding up a white canopy. architectural rendering
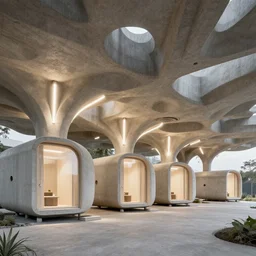
a series of 4 standalone modern cabins connected by a porous, organic canopy made of expanded air filled concrete. tubes of light pass between the layers of the canopy. architectural rendering, perspective image, photorealistic lighting.

a photo of brutalist architecture, taj mahal, brutalism, soviet union buildings, concrete

white columns that grow from the ground in an organic freeform manner, start out large at the base and split into a root like structure towards the top holding up a plane white canopy. architectural rendering
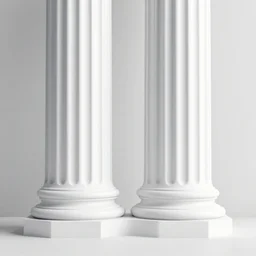
white columns that start out large at the base and split into a root like structure towards the top holding up a plane white canopy. architectural rendering
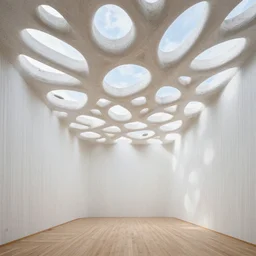
white architectural interior clad in wooden walls, wooden floor, and an white coloured organic, porous, interwoven ceiling made of white concrete. there are numerous holes in the ceiling through which the sky is visible. these holes are organic in shape, and add to the layered weaving of the white tendril like roof.
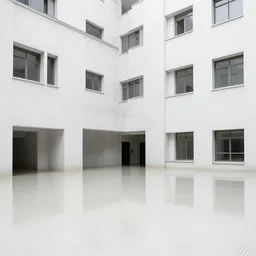
flooded building entirely made of white tiles, liminal space, surreal, minimalist architecture,

a flate endless plane of concrete covered in concrete pillars

underground flooded concrete structure, minimalist architecture, surreal, liminal space, angled walls, high ceiling,

underground concrete structure, minimalist architecture, surreal, liminal space, angled walls, high ceiling, flooded,

flooded concrete structure, surreal architecture, meglaphobia, angled walls, liminal, minimalist architecture,

a brutalist concrete texture

marble steps with pillars mountains in background

concrete texture
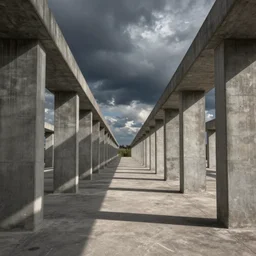
a flate endless plane of concrete covered in concrete pillars, open sky