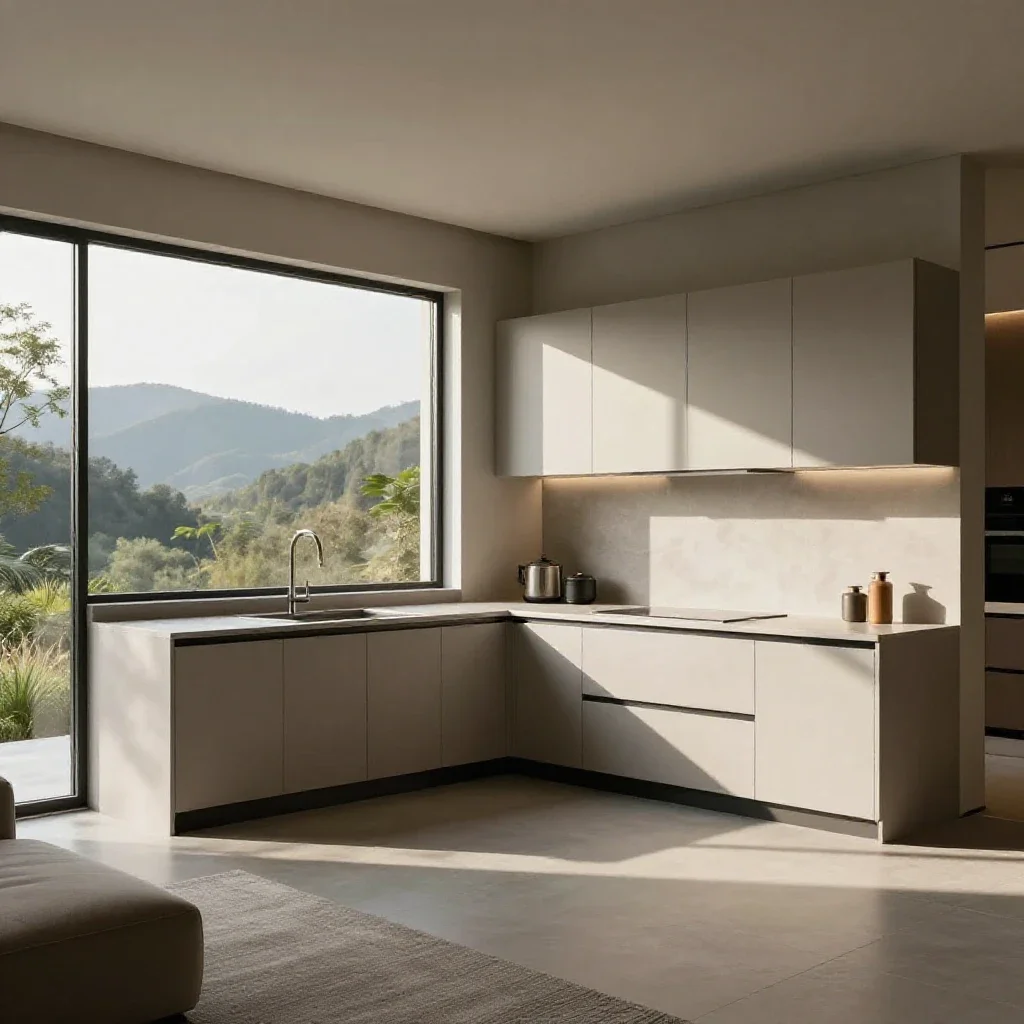
modern kitchen design, realistic, render
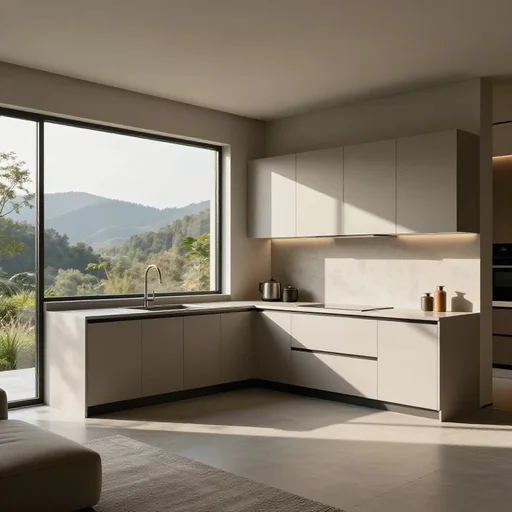
modern kitchen design, realistic, render
modern bedroom, walls made of light wood, neutral furniture, minimalistic interior design, realistic, octane render, vray render, 8 k
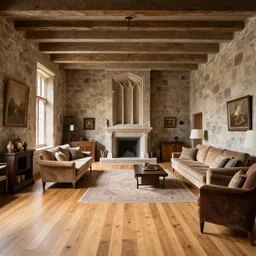
interior of a large stone castle throne room converted to a living area, wood flooring, interior design
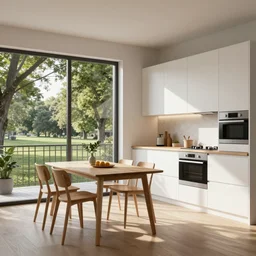
a render of a kitchen with white appliances, wooden small dinning table, view to the park, balcony, scandinavian style, vray render, octane, photorealistic
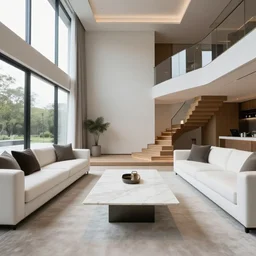
A modern living room with a beautiful white marble table between 2 white sofas ,on the left of the living room there are floor to ceiling glass window and on the right of the living room there are wooden stairs to the second floor, 8k resolution, professional interior design photograph, wide angle photograph
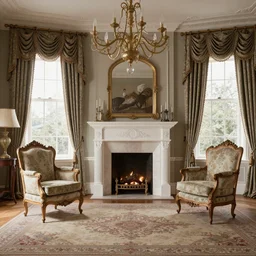
victorian living room interior with 2 windows and a fireplace, 2 baroque armchairs, 1 carpet, octane render, realistic,4k
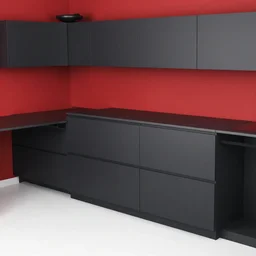
photo of black, matte kitchen fronts surfaces and furniture, red walls at the back, white floor tiles on the ground, architecture, concept art
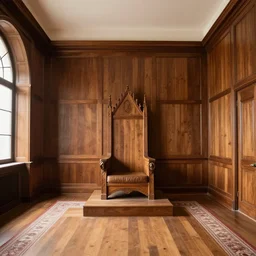
interior of a large castle throne room renovated to a modern room, wood panels, interior design
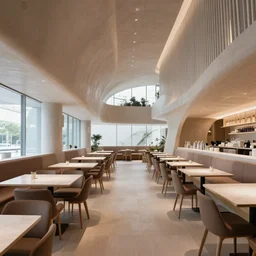
interior of a restaurant designed by zaha hadid, architecture, interior design, photography
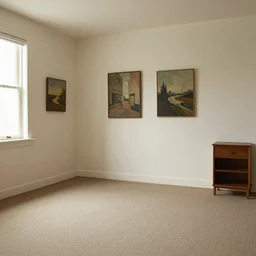
a empty room with paintings on a wall, carpet on the floor, window with light coming through, nightstand in a corner, realistic,
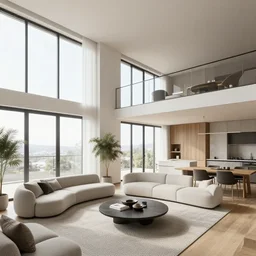
3 d render of a modern open plan apartment interior, floor to ceiling windows, 4 k
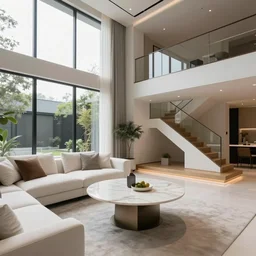
A modern living room with a beautiful white marble table between 2 white sofas on the left side of the living room there is a floor to ceiling glass window while on the right side of the living room there are wooden stairs that lead to the second floor, 8k resolution, professional interior design photograph
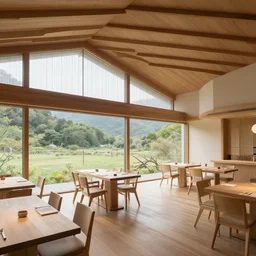
innovative interior design of a restaurant in rural japan, neutral wooden materials, floor - to - ceiling windows with views of nature, artgerm
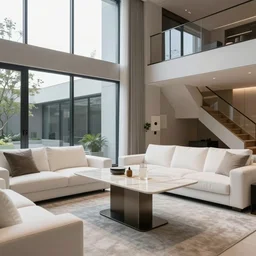
A modern living room with a beautiful white marble table between 2 white sofas ,on the left of the living room there are floor to ceiling glass window and on the right of the living room there are wooden stairs to the second floor, 8k resolution, professional interior design photograph
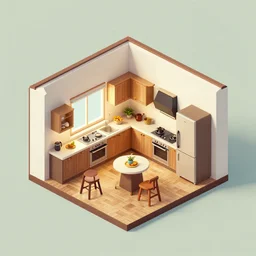
isometric view of a kitchen inside a large house
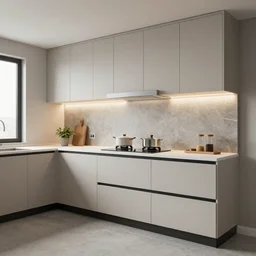
kitchen with led strip lighting under cabinet, post processing, realistic render
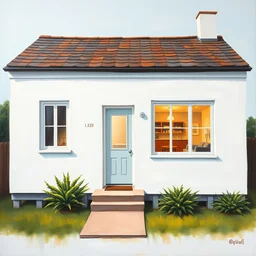
a painting of a white house, 1 3 meters wide, two sided roof, two rooms on the left side of the house with one window each, main door is next to a window that shows a living room inside
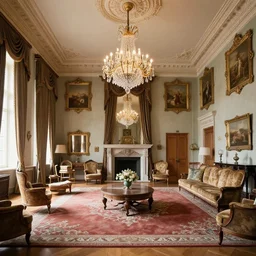
interior of a mansion
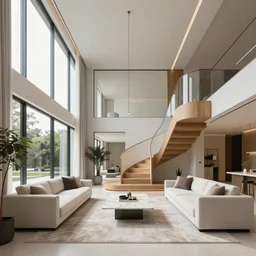
A modern style living room with floor to ceiling glass windows on the left and curved wooden stairs going upstairs on the right, two white sofas with a white marble table in the center of the living room, stairs to the second floor, 8k resolution, professional interior design photograph, wide angle photograph
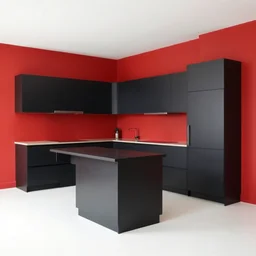
photo of black kitchen fronts and furniture, red walls, white floor tiles, architecture, concept art
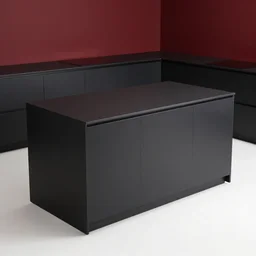
photo of black, matte kitchen fronts surfaces and furniture, dark red walls at the back, white floor tiles on the ground, architecture, concept art
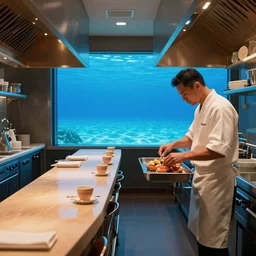
michelin star restaurant interior, kitchen pass an underwater view of pristine seas
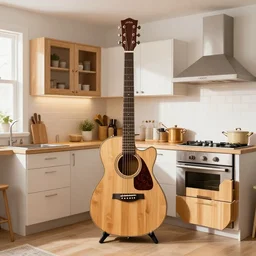
kitchen made out of guitars
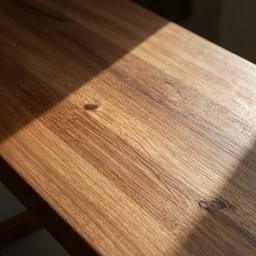
a close up view of a wooden surface, vray, physically based rendering