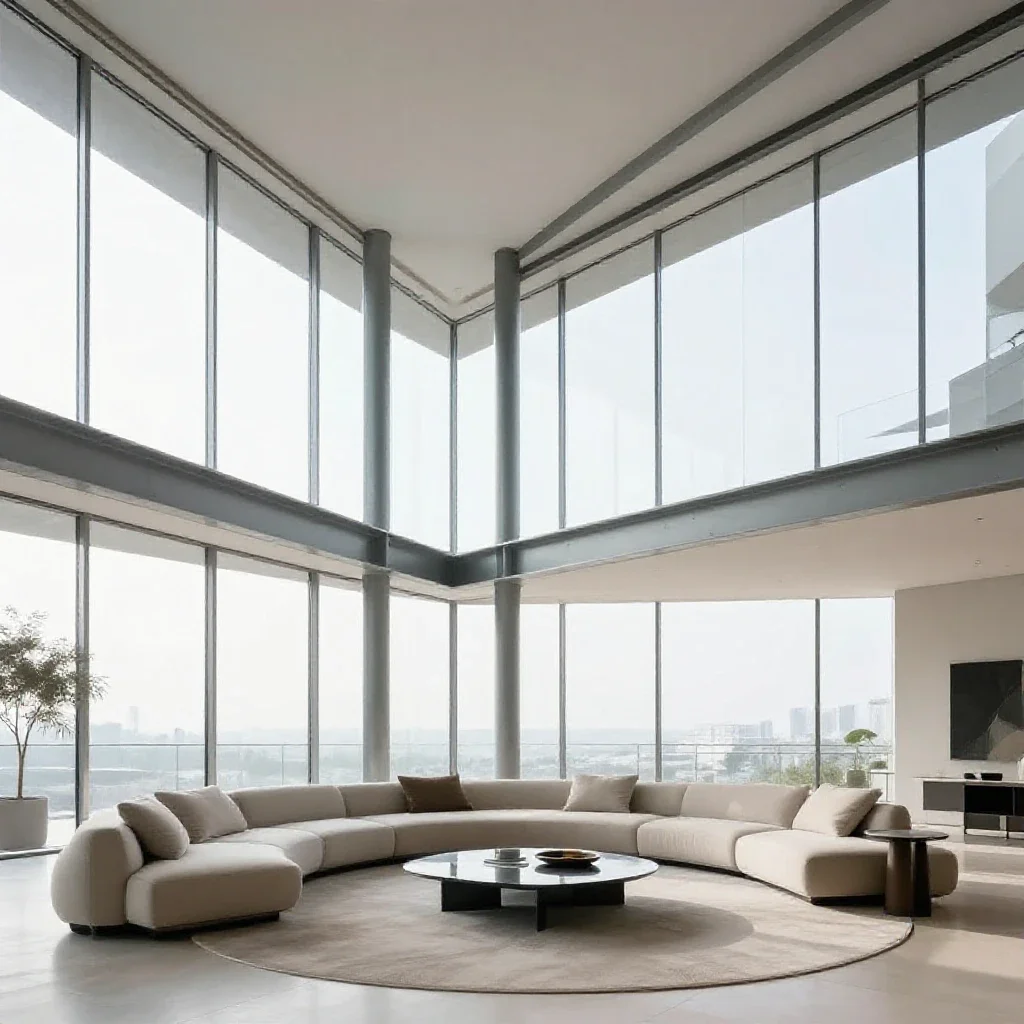
living room designed by zaha hadid with wood paneling, futuristic furniture, led lighting, minimalist interior design, modern architecture, photography
living room designed by zaha hadid with wood paneling, futuristic furniture, led lighting, minimalist interior design, modern architecture, photography
living room designed by zaha hadid with wood paneling, metal structures, futuristic furniture, led lighting, minimalist interior design, modern architecture, photography
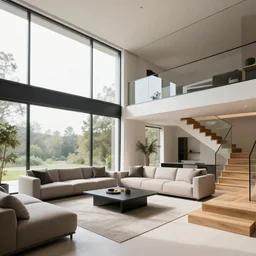
A modern style living room with floor to ceiling glass windows on the left and on wooden stairs to the second floor on the right, two white sofas with a white marble table in the center, stairs to the second floor, 8k resolution, professional interior design photograph, wide angle photograph
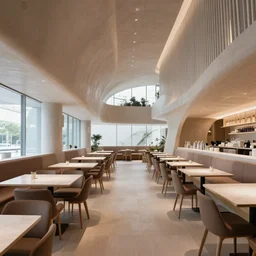
interior of a restaurant designed by zaha hadid, architecture, interior design, photography
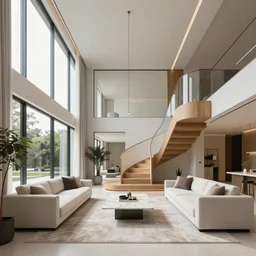
A modern style living room with floor to ceiling glass windows on the left and curved wooden stairs going upstairs on the right, two white sofas with a white marble table in the center of the living room, stairs to the second floor, 8k resolution, professional interior design photograph, wide angle photograph
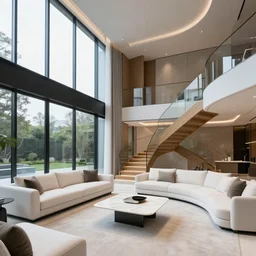
A modern style living room with floor to ceiling glass windows on the left and curved wooden stairs going upstairs on the right, two white sofas with a white marble table in the center, stairs to the second floor, 8k resolution, professional interior design photograph, wide angle photograph
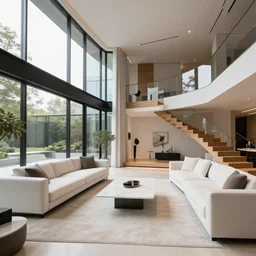
A modern style living room with floor to ceiling glass windows on the left and wooden stairs going upstairs on the right, two white sofas with a white marble table in the center, stairs to the second floor, 8k resolution, professional interior design photograph, wide angle photograph
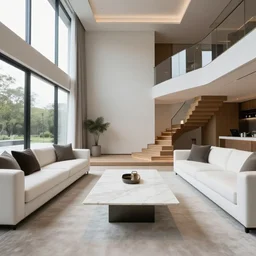
A modern living room with a beautiful white marble table between 2 white sofas ,on the left of the living room there are floor to ceiling glass window and on the right of the living room there are wooden stairs to the second floor, 8k resolution, professional interior design photograph, wide angle photograph
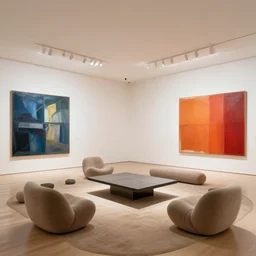
room designed by zaha hadid
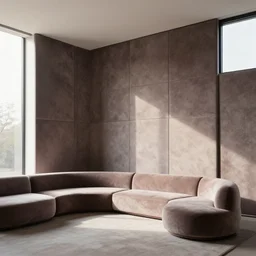
interior living room walls made of suede plush interlocking panels, ceiling to floor windows, soft color, plush furniture, modern, minimalism, morning light, dramatic, obsidian, unreal render, award winning photograph
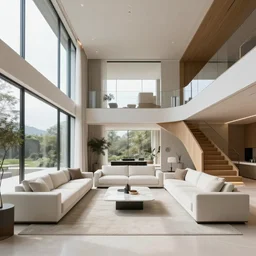
A futuristic living room with floor to ceiling glass windows on the left and curved wooden stairs going upstairs on the right, two white sofas with a white marble table in the center of the living room, stairs to the second floor, 8k resolution, professional interior design photograph, wide angle photograph
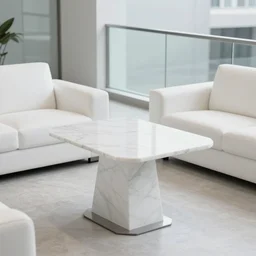
A modern living room with a beautiful white marble table between 2 white sofas ,floor to ceiling glass window on the left, wooden stairs to the second floor on the right, 8k resolution, professional interior design photograph
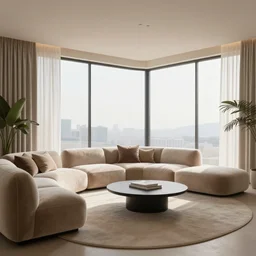
interior living room made of plush furnishings, ceiling to floor windows, soft color, plush furnishings, modern, minimalism, morning light, dramatic, unreal render, award winning photograph
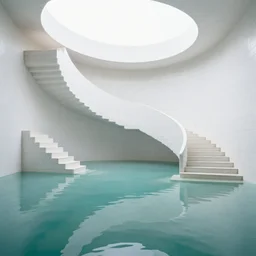
a large room with minimalist architecture, partially flooded by blue green water, liminal space, made of all white ceramic tiles, surreal, curving hallways, rounded ceiling, stairs,
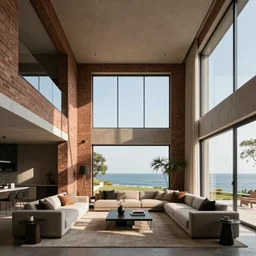
architectural visualization of a modern double height living room, with brick walls and a view of the sea
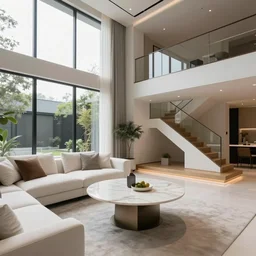
A modern living room with a beautiful white marble table between 2 white sofas on the left side of the living room there is a floor to ceiling glass window while on the right side of the living room there are wooden stairs that lead to the second floor, 8k resolution, professional interior design photograph
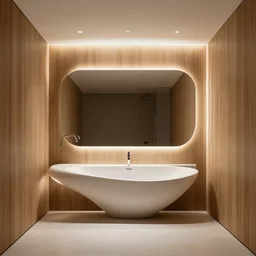
bathroom designed by zaha hadid with wood paneling, futuristic furniture, led lighting, minimalist interior design, modern architecture, photography
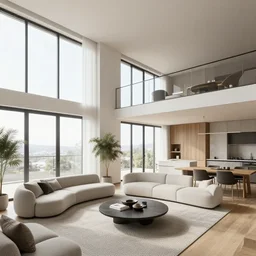
3 d render of a modern open plan apartment interior, floor to ceiling windows, 4 k
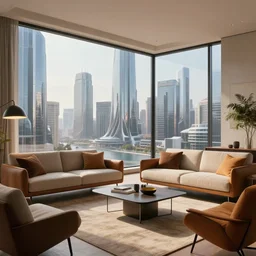
high resolution concept art of an apartment living room overlooking a large futuristic city with floor to ceiling windows and mid century modern furniture cinematic lighting cgsociety
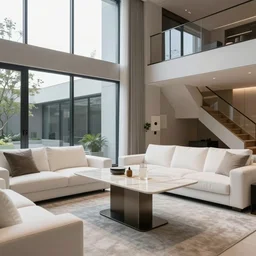
A modern living room with a beautiful white marble table between 2 white sofas ,on the left of the living room there are floor to ceiling glass window and on the right of the living room there are wooden stairs to the second floor, 8k resolution, professional interior design photograph
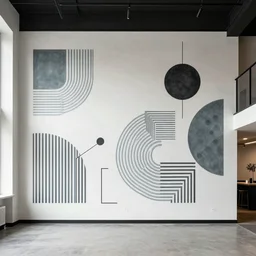
trendy loft with modern murals on the wall, trendy modern art and patterns, interior design, stunning architecture
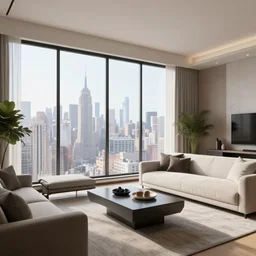
ultra realistic 3 d living room room render with floor to ceiling windows and view of new york, digital photography
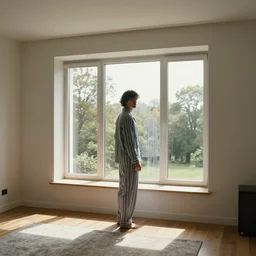
person in pyjamas standing near window, turned back to camera, cinematographic, sun rays, daylight, big french door window with windowsill, walls to the left and right, carpet at the floor, lighting style by rembrandt, furnished room, person at the center, wooden floor, modern, photorealistic, high ceiling
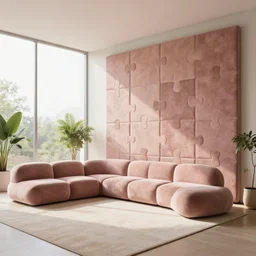
suede plush interlocking puzzle walls interior living room, ceiling to floor windows, soft modern colors, plush puzzle furniture, minimalism, morning light, plants, unreal render, award winning photograph