

floorplan blueprints of a concept modular house, minimalistic, 3 d printed architecture, designed by peter zumthor

floorplan blueprints of a concept modular house, minimalistic, 3 d printed architecture, designed by peter zumthor

austere structures inspired by Peter Zumthor

parametric structure, 2 residential towers, in the desert beside the gulf, view from above, design by peter zumthor, dezeen, architectural photography

blueprints of a concept modular house, minimalistic, white, future

parametric structure, residential complex with 2 towers, in the desert beside the gulf, view from above, design by peter zumthor, dezeen, architectural photography

winter wooden austere structures inspired by Peter Zumthor

tectonic structure, medical complex, in the desert beside the gulf, view from above, design by peter zumthor, dezeen, architectural photography
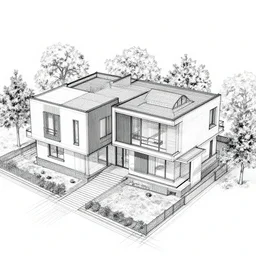
detailed architectural blueprint of a modern house

parametric structure, medical complex, in the desert beside the gulf, view from above, design by peter zumthor, dezeen, architectural photography

exterior painting of a white architecture by zaha hadid and peter zumthor
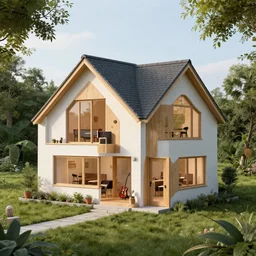
A house designed by a musician

”house built from modular synth modules”

a beautiful very detailed painting of building catacomb unfinished building industrial architecture city architecture by peter zumthor, biopunk laser forest cosmic dieselpunk, archdaily, wallpaper, highly detailed, trending on artstation.

an architectural, unique pot made for houseplants, future design, dwell, 3 d printing

architect blueprint of a fj 4 3

a blueprint design of the concept of gluttony
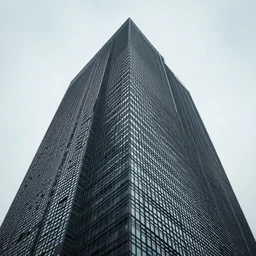
architecture

house blueprint

A house designed by a plant architect

DMT pattern
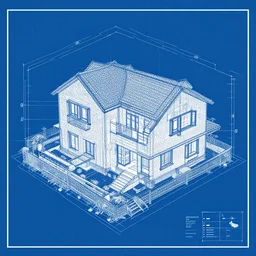
a blueprint of a house plan
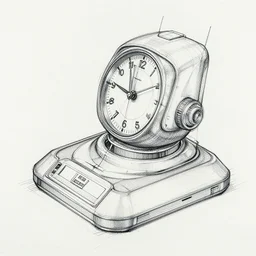
time machine blueprint, concept art

architecture design of a house mixing provencal style and brutality architecture, beautiful photograph, concept art, stunning, by zaha hadid and frank lloyd wright

blueprint of a human being, industrial design