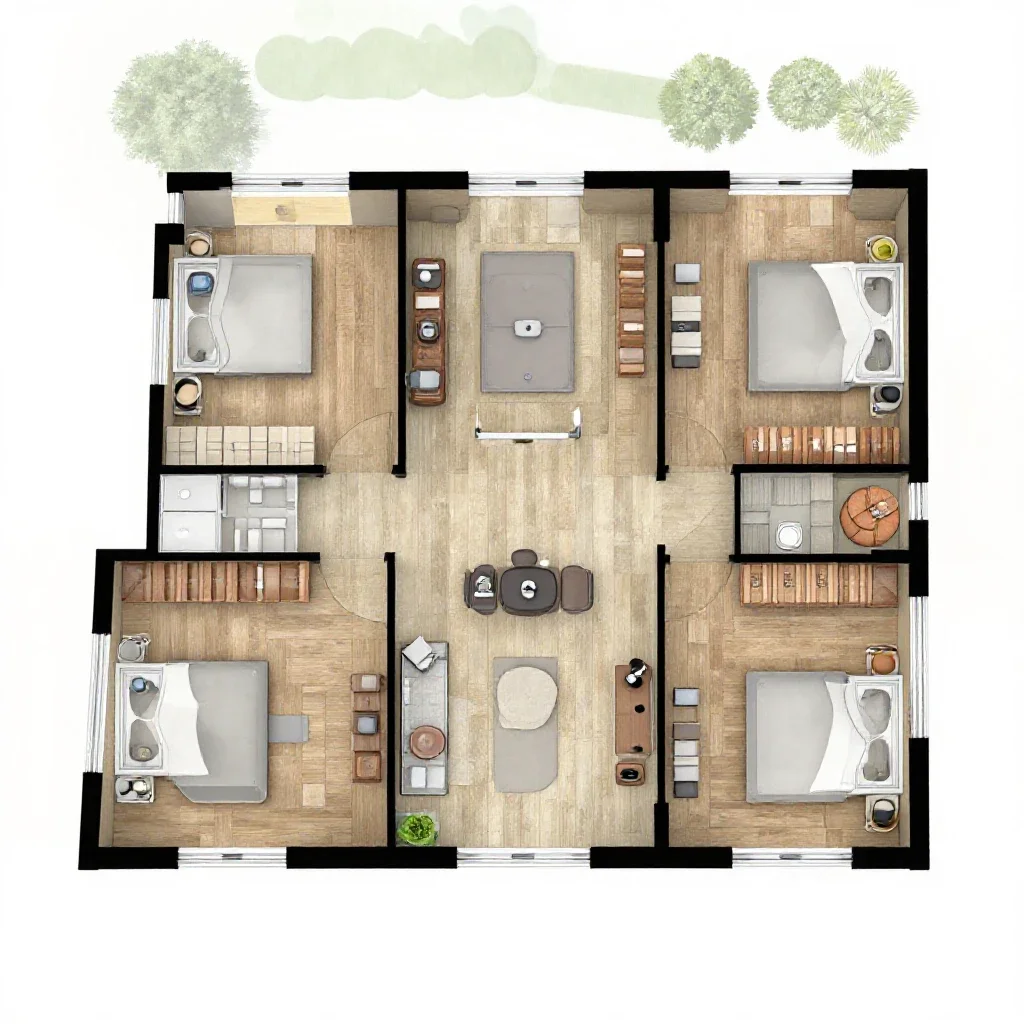
floor plan of a 5 bedroom house in the uk
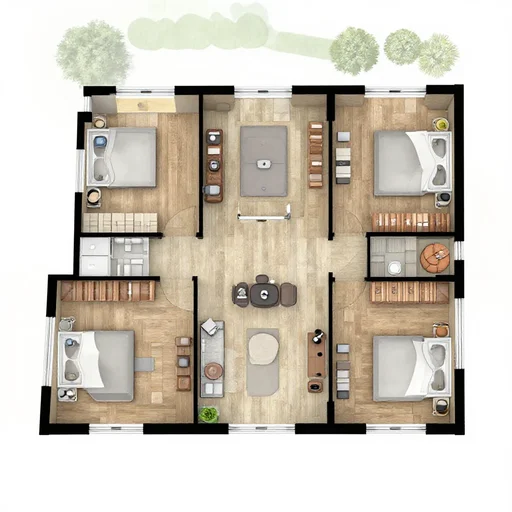
floor plan of a 5 bedroom house in the uk

3 d floor plan of a 5 bedroom house in the uk, walls made of glass, water everywhere
3 d floor plan of a one bedroom apartment, top view, realistic, detailed
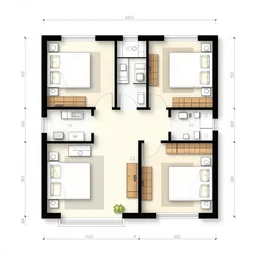
house floor plan
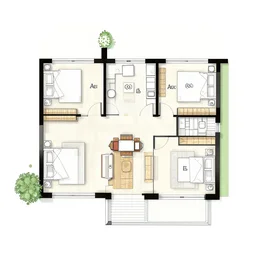
house plan

a house plan for a 1 story house
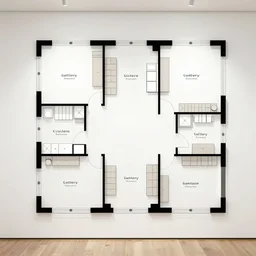
gallery floor plan
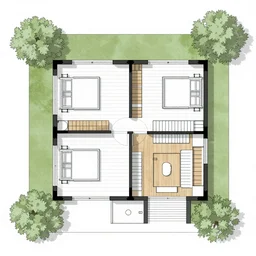
a top down floor plan for a 1 story house
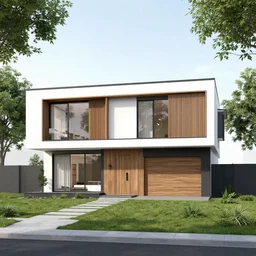
modern family house two storey architect plan
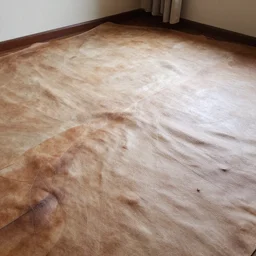
house where the floor is made of skin
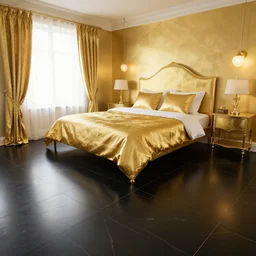
a gold themed bedroom with black tile floor
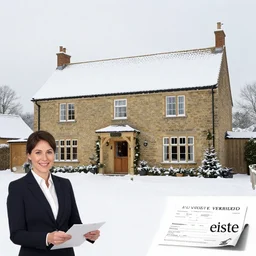
an estate agent listing photo, external view of a 5 bedroom detached countryside house in the UK, Christmas decorations are up, Snow everywhere
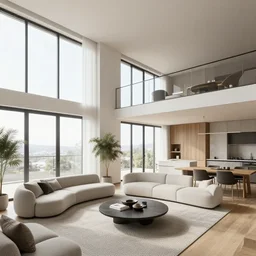
3 d render of a modern open plan apartment interior, floor to ceiling windows, 4 k

a woman floating suspended above the floor in the room of an old house, 3 5 mm, sunlight
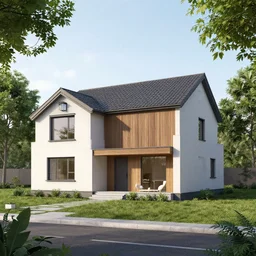
3 d render of a house
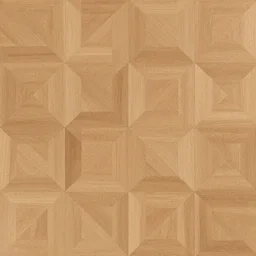
hyper realistic floor pattern in in 2 d, plan
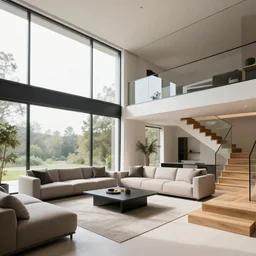
A modern style living room with floor to ceiling glass windows on the left and on wooden stairs to the second floor on the right, two white sofas with a white marble table in the center, stairs to the second floor, 8k resolution, professional interior design photograph, wide angle photograph
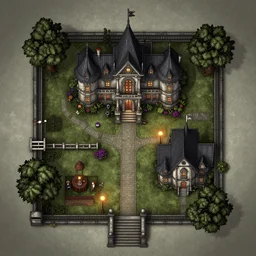
a horror game mansion floor plan
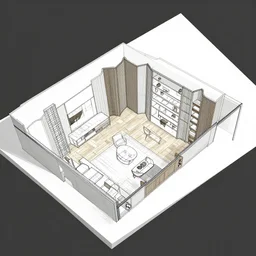
furniture layout drawings of a modern house designer, 3 d, angled view,
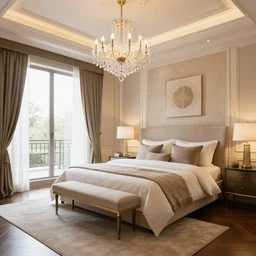
expensive bedroom

doctor house

a bedroom filled with objects
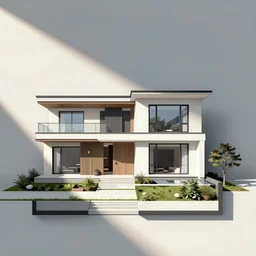
Floor plan illustration of a modern contemporary home
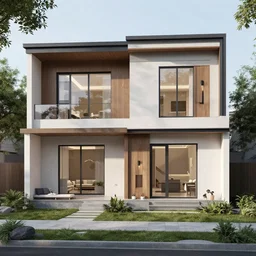
floor plan to a modern contemporary home