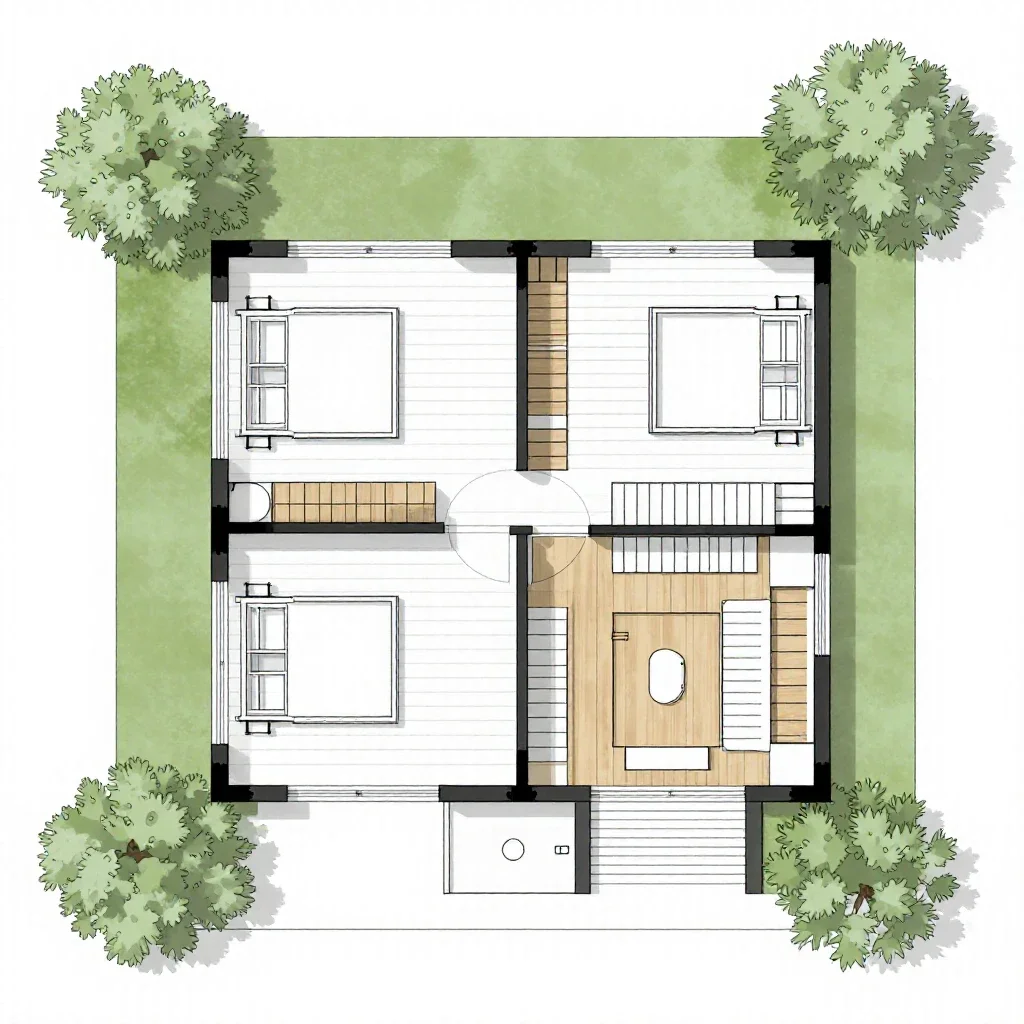

a house plan for a 1 story house
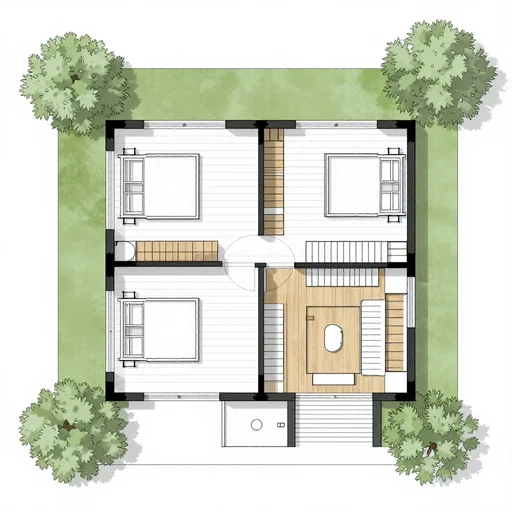
a house plan for a 1 story house
house floor plan
house plan
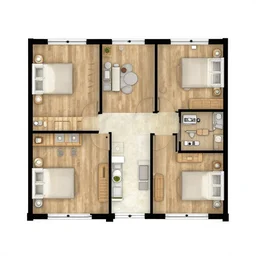
floor plan of a 5 bedroom house in the uk
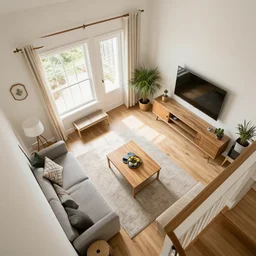
top down view of the inside of a house
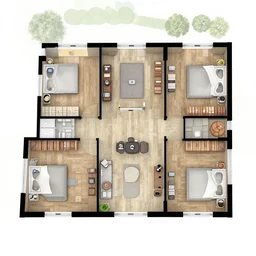
3 d floor plan of a 5 bedroom house in the uk

🧱💀🧱💀 house
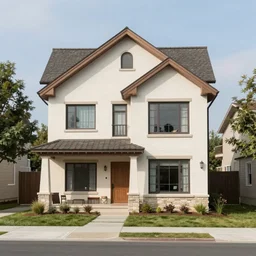
13 from House
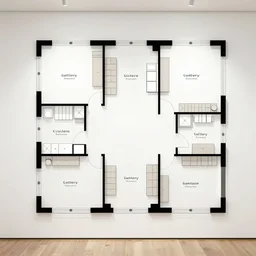
gallery floor plan
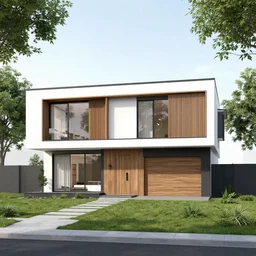
modern family house two storey architect plan
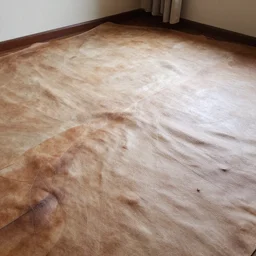
house where the floor is made of skin

3 d floor plan of a 5 bedroom house in the uk, walls made of glass, water everywhere
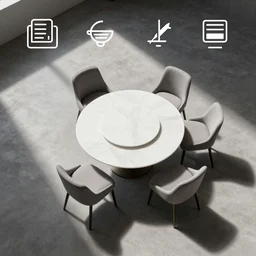
top down dining room table and chairs icons for interior floorplan
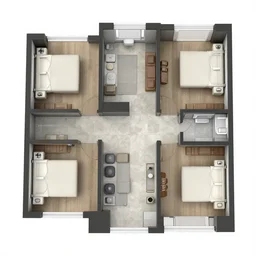
3 d floor plan of a one bedroom apartment, top view, realistic, detailed
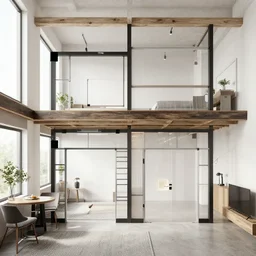
floor plan to a modern loft

a carpet floor pattern, top view, realistic
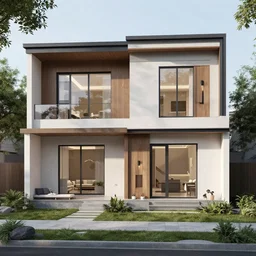
floor plan to a modern contemporary home
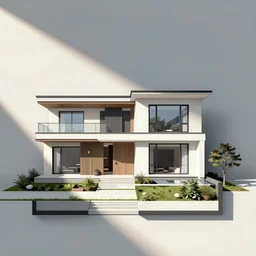
Floor plan illustration of a modern contemporary home
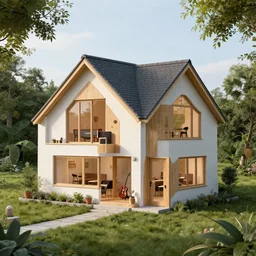
A house designed by a musician
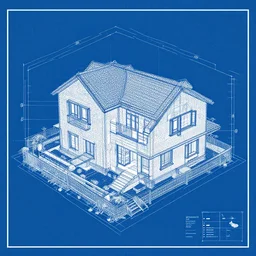
a blueprint of a house plan
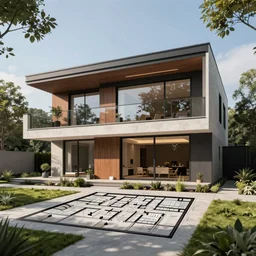
A floor plan to a modern contemporary home, multi-level
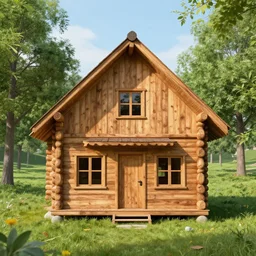
a wooden house
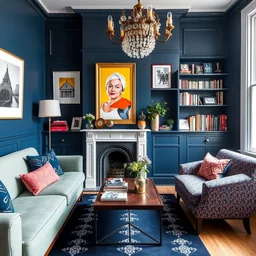
interior design photo of top floor maisonette in a victorian terraced house, bold colourful furniture, dark blue walls

house in the cloud