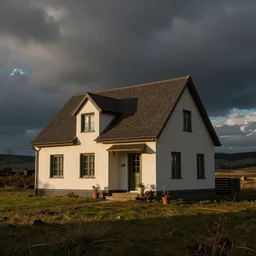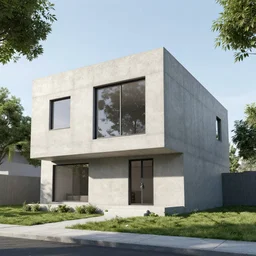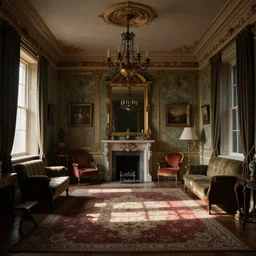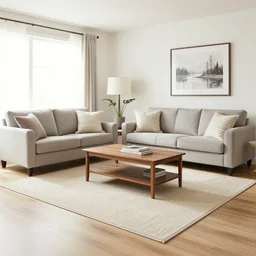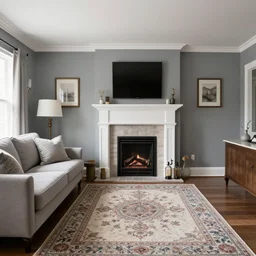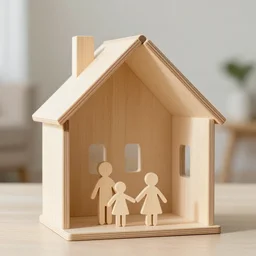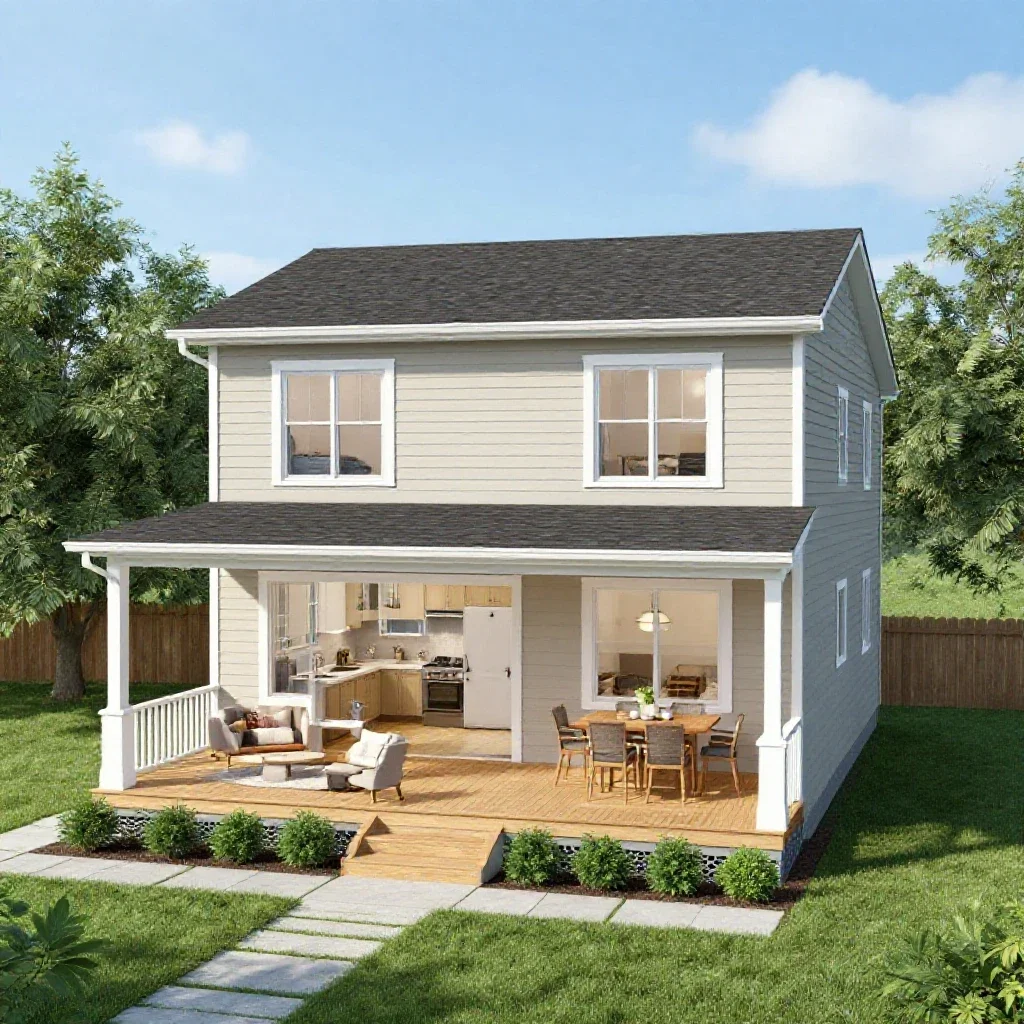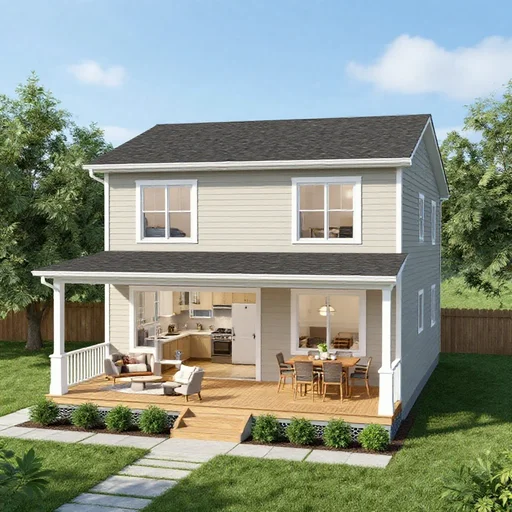
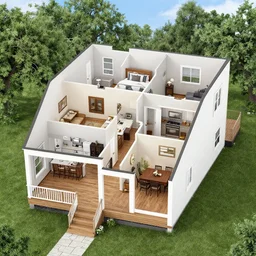
the inside of a : house is a two - story, rectangular shaped house. the first floor is the living area with a kitchen, living room, and dining room. there is also a half bathroom on the first floor. the second floor is the bedroom floor with three bedrooms and a full bathroom. the house has a front porch and a back deck.
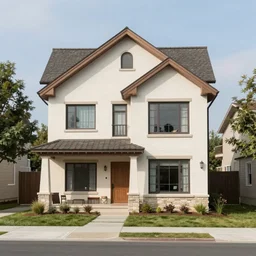
house is a two - story, rectangular shaped house. the first floor is the livi...
🎨 Related images (24)
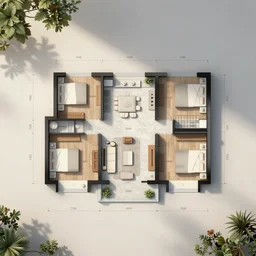
floor plan of a 5 bedroom house in the uk
house where the floor is made of skin
a living room with dark wood floors, adjacent hallways, and a wall sized fireplace that reaches to the ceiling, low hanging chandeliers in front of the fireplace, a large rug sits on the floor
3 d floor plan of a 5 bedroom house in the uk
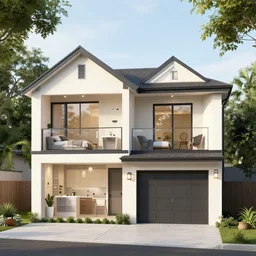
a painting of a white house, 1 3 meters wide, two sided roof, two rooms on the left side of the house with one window each, main door is next to a window that shows a living room inside
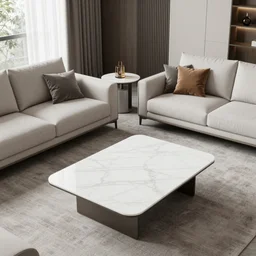
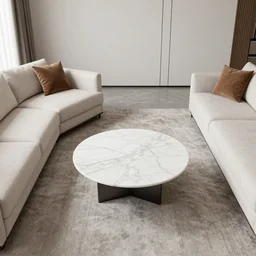
A modern style living room with floor to ceiling glass windows on the left and on wooden stairs to the second floor on the right, two white sofas with a white marble table in the center, stairs to the second floor, 8k resolution, professional interior design photograph, wide angle photograph
house floor plan
an ordinary floor plan of a house with each room clearly labeled
A modern style living room with floor to ceiling glass windows on the left and curved wooden stairs going upstairs on the right, two white sofas with a white marble table in the center of the living room, stairs to the second floor, 8k resolution, professional interior design photograph, wide angle photograph
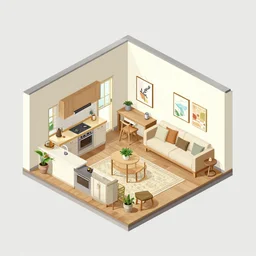
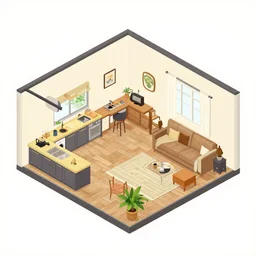
isometric view of a kitchen and living room inside a house
a verry cool house that is one floor house with 4 bedrooms and 4 bathrooms and kitchen and a two door garage
A modern living room with a beautiful white marble table between 2 white sofas ,on the left of the living room there are floor to ceiling glass window and on the right of the living room there are wooden stairs to the second floor, 8k resolution, professional interior design photograph, wide angle photograph
A modern living room with 2 sofas facing each other with a white marble table in the center, on the left side of the living room there is a floor to ceiling glass window that leads to the courtyard, on the right side of the living room there are wooden stairs that lead to the second floor
3 d floor plan of a 5 bedroom house in the uk, walls made of glass, water everywhere
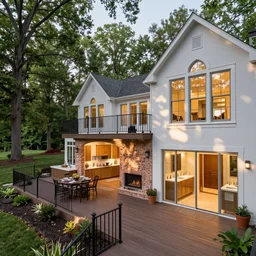
multi-level deck overlooking the huge private, tree-lined backyard, offering a serene park-like setting. This beautiful home includes a great room with cozy floor-to-ceiling brick fireplace, large dining area with breakfast nook, spacious kitchen with ample cabinet and counter space, primary suite w/arched windows, vaulted ceilings and ensuite bathroom with double sinks and a full, unfinished walkout basement with workshop
A modern style living room with floor to ceiling glass windows on the left and curved wooden stairs going upstairs on the right, two white sofas with a white marble table in the center, stairs to the second floor, 8k resolution, professional interior design photograph, wide angle photograph
interior design photo of top floor maisonette in a victorian terraced house, bold colourful furniture, dark blue walls
A modern style living room with floor to ceiling glass windows on the left and wooden stairs going upstairs on the right, two white sofas with a white marble table in the center, stairs to the second floor, 8k resolution, professional interior design photograph, wide angle photograph
A modern living room with 2 sofas facing each other with a white marble table in the center, on the left side of the living room there is a floor to ceiling glass window while on the right side of the living room there are wooden stairs that lead to the second floor, 8k resolution
A modern living room with a beautiful white marble table between 2 white sofas on the left side of the living room there is a floor to ceiling glass window while on the right side of the living room there are wooden stairs that lead to the second floor, 8k resolution, professional interior design photograph
isometric view of a kitchen and open plan living room inside a house
Water House, a house made of water, transparent, you can see empty rooms in the water house, 8k
a woman floating suspended above the floor in the room of an old house, 3 5 mm, sunlight