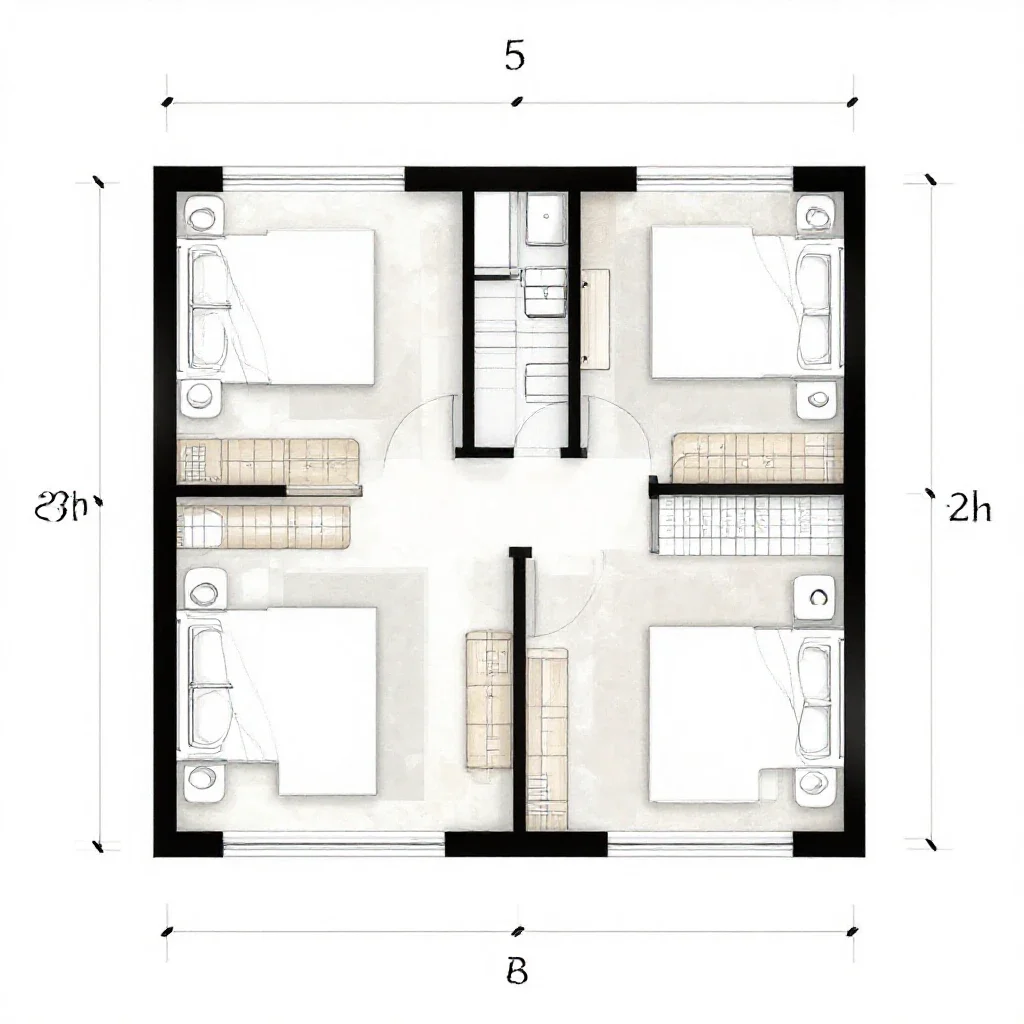
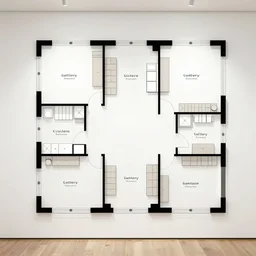
gallery floor plan
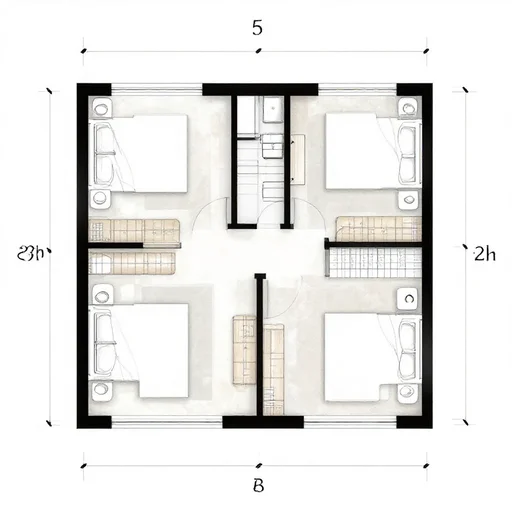
gallery floor plan
house floor plan
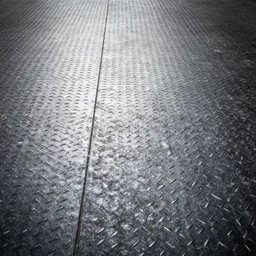
metal floor
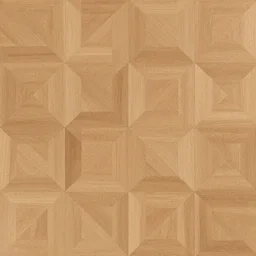
hyper realistic floor pattern in in 2 d, plan

floor cleaning machines
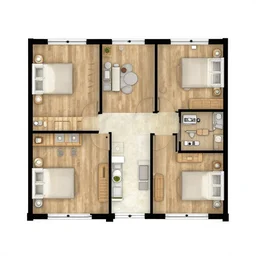
floor plan of a 5 bedroom house in the uk

horse on the second floor
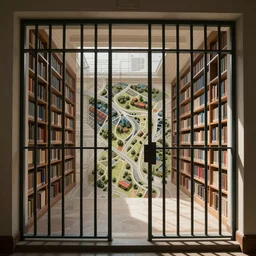
jail map, technical drawing, architectural, library

small architectural floor plan gears of war map meets architectural floor plan call of duty map, symmetrical outpost
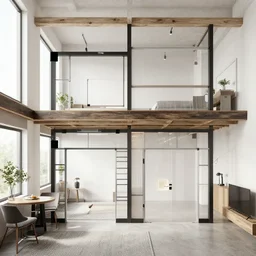
floor plan to a modern loft
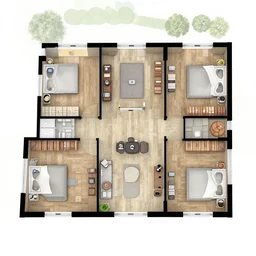
3 d floor plan of a 5 bedroom house in the uk
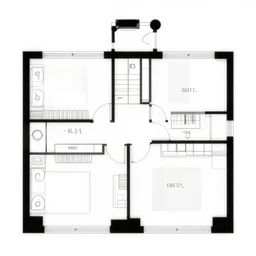
gallery floor plan, black and white
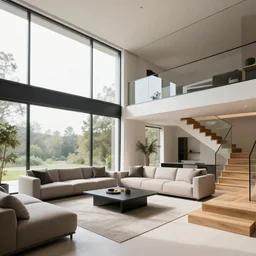
A modern style living room with floor to ceiling glass windows on the left and on wooden stairs to the second floor on the right, two white sofas with a white marble table in the center, stairs to the second floor, 8k resolution, professional interior design photograph, wide angle photograph

floor plan for hogwart ’ s school, detailed, line drawing,
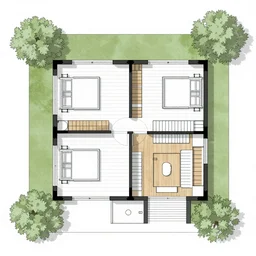
a top down floor plan for a 1 story house
triangle technical drawing
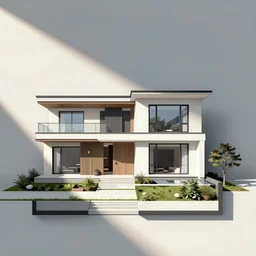
Floor plan illustration of a modern contemporary home

a wooden floor pattern

drawing himself drawing himself drawing himself
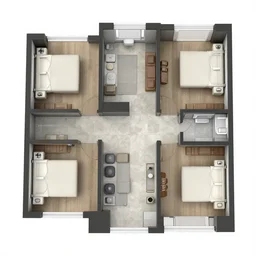
3 d floor plan of a one bedroom apartment, top view, realistic, detailed

the floor is made of small people
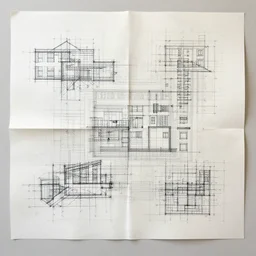
An artwork made from layers of technical drawings and architectural plans
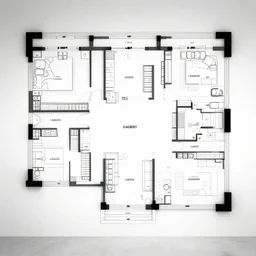
exhibition gallery floor plan, black and white

a drawing of a hand drawing itself