
what AI is really planning,
Semantic-matched gallery for Planning. Every image is generated with CuteDSL Z-Image Turbo — fused kernels, 2× faster on RTX 5090.
what AI is really planning,

what AI is really planning,
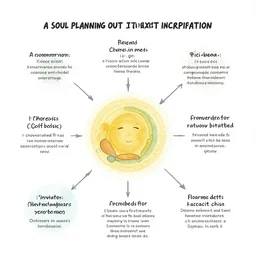
a soul planning out its next incarnation,
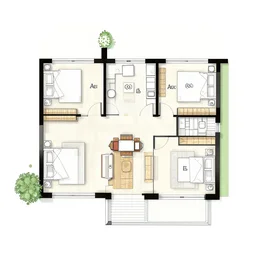
house plan
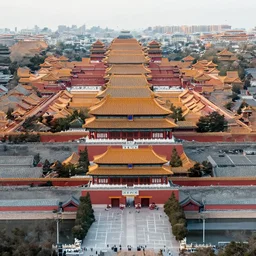
a bird's - eye view of the orderly ancient chinese cities, majestic towers and neat houses, low house, movie screen, city planning map, gray planning map of the forbidden city, front, left - right symmetry, front view, extremely symmetrical.

god's plan

modern efficient solar plan

A realistic sketch of the plan of Earth
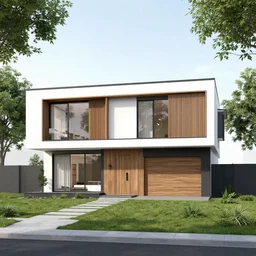
modern family house two storey architect plan
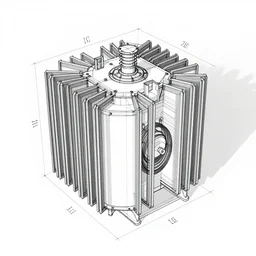
3 d sketch of a plan for building a transformer

a cute cat planning to take over the world, studio ghibli
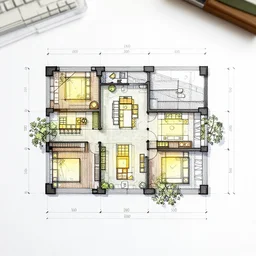
architectural lighting plans,
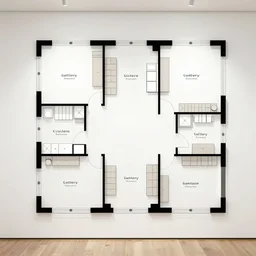
gallery floor plan

plan drawing of church inspired by nature
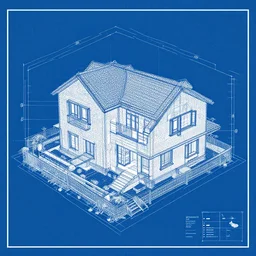
a blueprint of a house plan
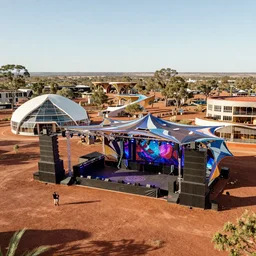
psytrance party in the australian outback, with dancefloor and speaker stack, with beautiful architecturally designed living structures, concept art, urban planning, XF IQ4, 150MP, 50mm, F1.4, ISO 200, 1/160s, natural light
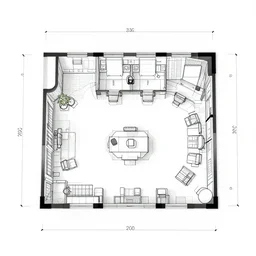
office room plan blueprint
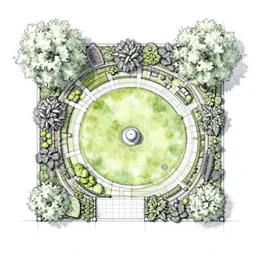
highly technical garden plan, overhead plan sketch, garden design by charlotte rowe, del buono gazerwitz landscape architecture

environment art, multi - planar
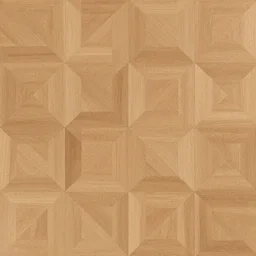
hyper realistic floor pattern in in 2 d, plan

detailed plan of attack on mars

Doctor Pill
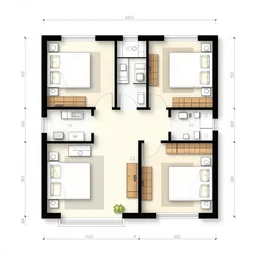
house floor plan
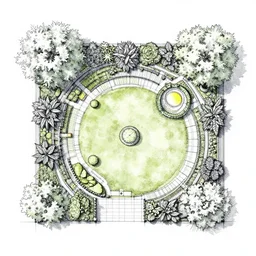
highly technical garden plan, overhead plan sketch, garden design by charlotte rowe
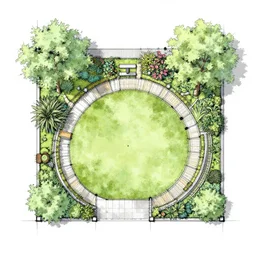
beautiful garden plan, overhead plan sketch, garden design by, del buono gazerwitz landscape architecture

German High Command looking at a map in order to plan an offensive, detailed, realistic, 4k, HDR
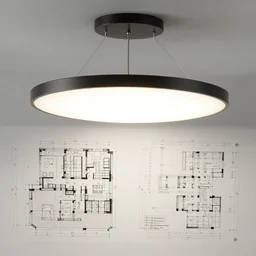
lux lighting design plans, plans, diagrams, realistic, 8 k,

small architectural floor plan gears of war map meets architectural floor plan call of duty map, symmetrical outpost
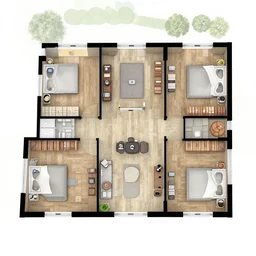
3 d floor plan of a 5 bedroom house in the uk

abstract art nouveau sculpture, planar
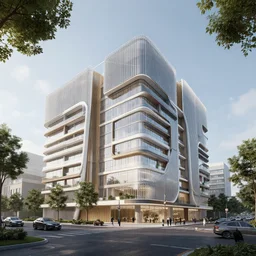
new architecture that becomes popular in 2050
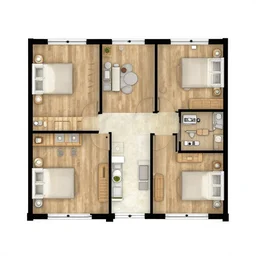
floor plan of a 5 bedroom house in the uk

yeah, this is what nature planned.
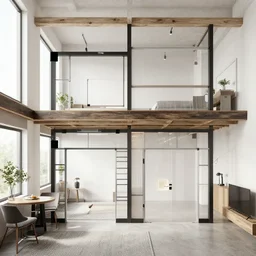
floor plan to a modern loft

a house plan for a 1 story house
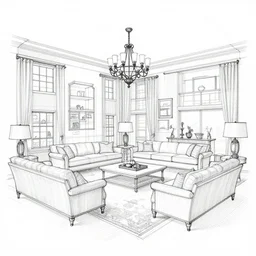
huge living room plan pencil blueprint
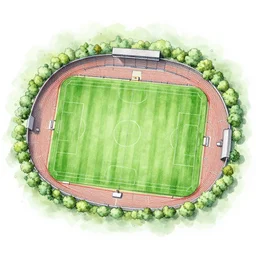
a sketch plan of a Football ground
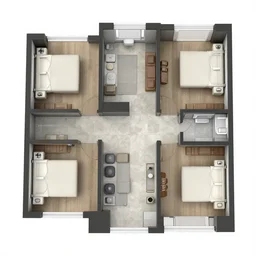
3 d floor plan of a one bedroom apartment, top view, realistic, detailed

Blueprint showing the design plan of Time machine.
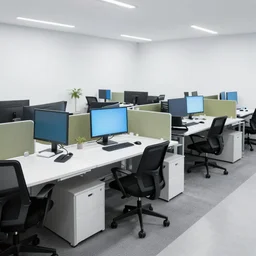
an open plan office with many computer workstations
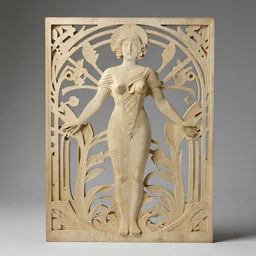
art nouveau planar sculpture
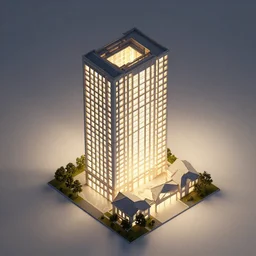
architectural model, isometric view, 3 d render, studio lighting, low contrast, brightly lit studio, highly detailed, tall building, large windows, courtyard, gabled roof, zig zag plan, house, tree
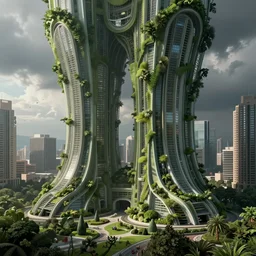
utopian architecture, urban green

Infograph of Snowflake's Database Product Plan
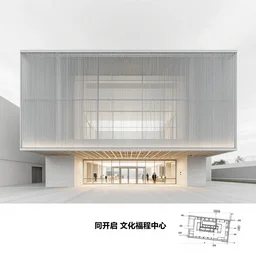
section plan of cultural centre designed by OMA, big foyer, light entering the building, fully equiped, detailed drawing, architecture competition
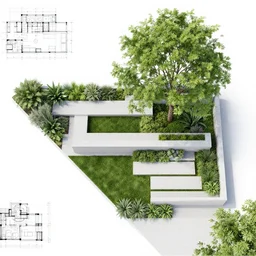
overhead plans contemporary rectanguar minimal landscape garden, planting, tree, in the style of frank lloyd wright inspiration.

architectural model, isometric view, 3 d render, studio lighting, low contrast, brightly lit studio, highly detailed, stacked boxes, large windows, courtyard, gabled roof, zig zag plan, house, tree

New_Project_Final_Final_WIP

the birth of jesus coming out of the womb

mumbai in the future
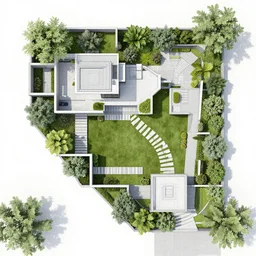
overhead plans contemporary rectanguar landscape garden, in the style of frank lloyd wright inspiration.
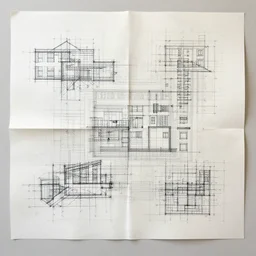
An artwork made from layers of technical drawings and architectural plans
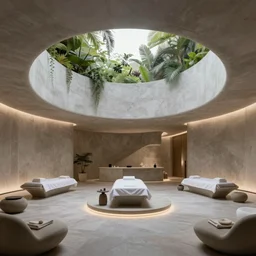
a concept oasis spa designed by tadao ando and yeezy, zaha hadid, artstation, cinematic lighting, hyper realistic, photographic, sharp focus,
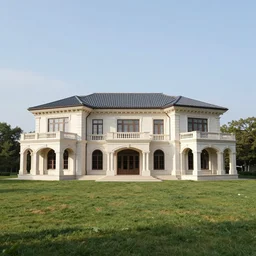
a villa on top of the hill, a completely symmetrical building having a square plan with four facades, each of which has a projecting portico. the whole is contained within an imaginary circle which touches each corner of the building and centres of the porticos

Film still of a futuristic movie set in the year 2050. (Movie filmed in 1990). Scene of the utopia city. Sigma 55mm f/8
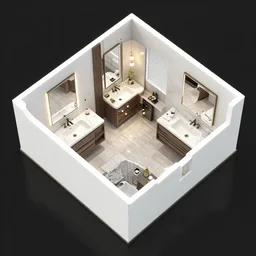
floor plan layouts of a modern master bathroom golden ratio, designer, architect, 3 d, isometric view,
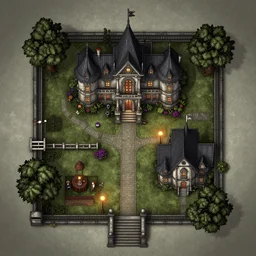
a horror game mansion floor plan
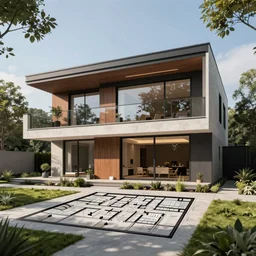
A floor plan to a modern contemporary home, multi-level
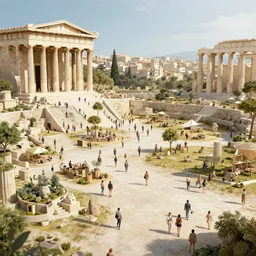
the Ancient Greek agora if it was made in 2050 with social spaces and people building various projects, concept art, 4k
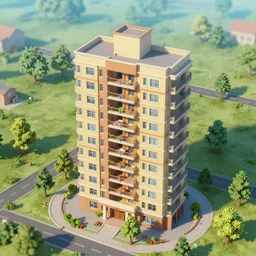
battlemap game asset, apartment building
Planning images are generated by CuteDSL Z-Image Turbo — a fused-kernel
diffusion transformer that runs 2× faster on RTX 5090. Every image has its own SEO-friendly
detail page under /image/… with the full prompt, seed, model, and related art.
Looking for something else? Search Planning · Browse all tags · Full gallery · Generate your own.