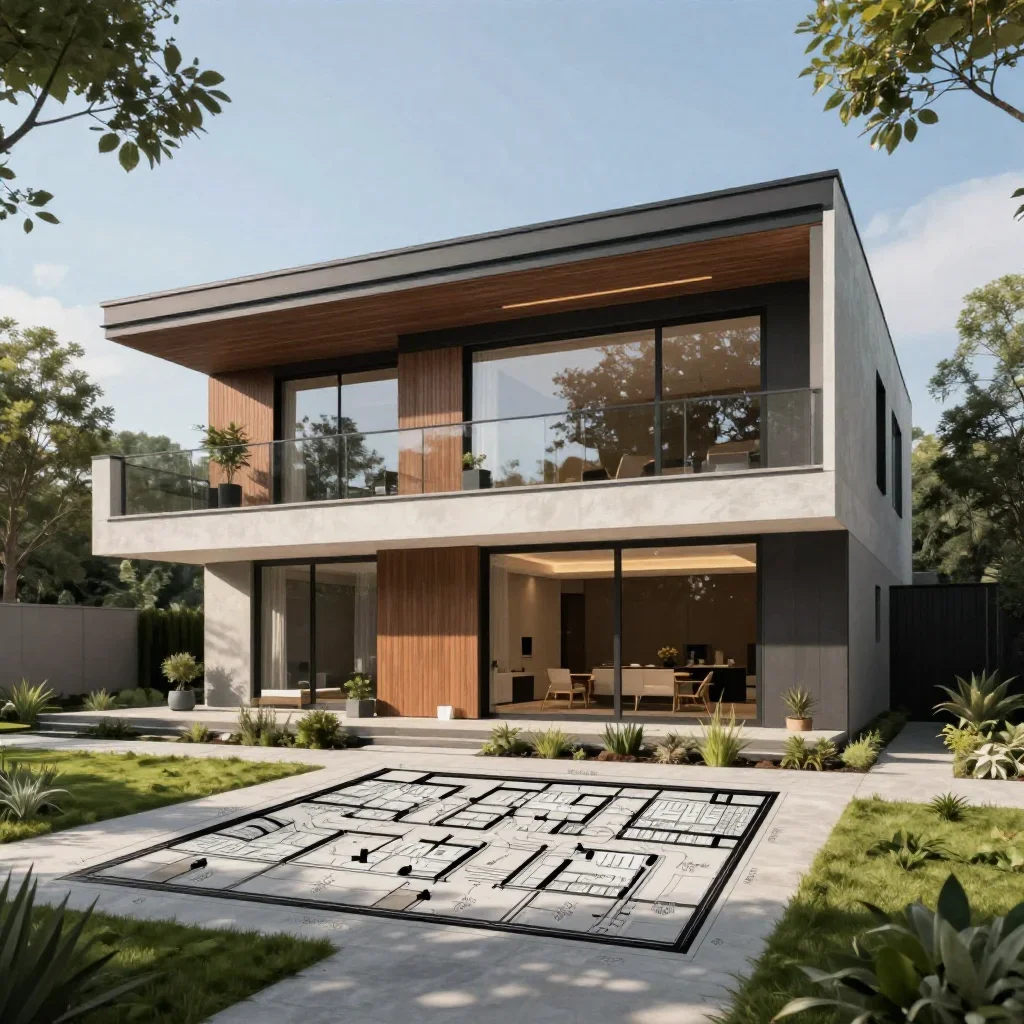
floor plan to a modern contemporary home
floor plan to a modern contemporary home
Floor plan illustration of a modern contemporary home
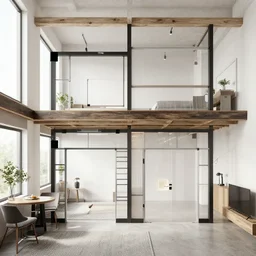
floor plan to a modern loft
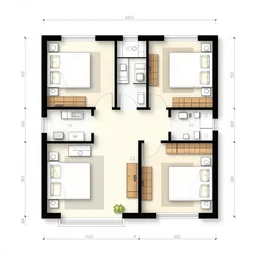
house floor plan
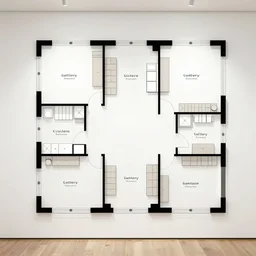
gallery floor plan
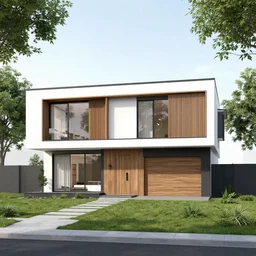
modern family house two storey architect plan
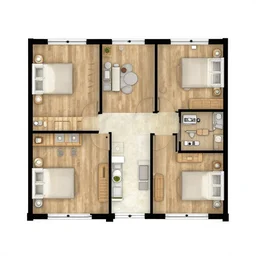
floor plan of a 5 bedroom house in the uk
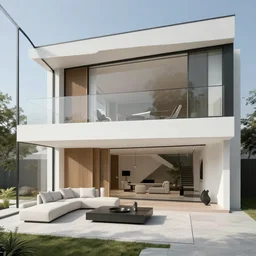
a modern home
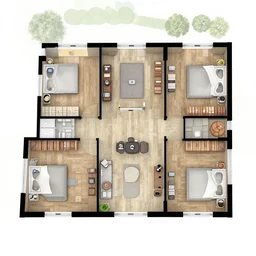
3 d floor plan of a 5 bedroom house in the uk
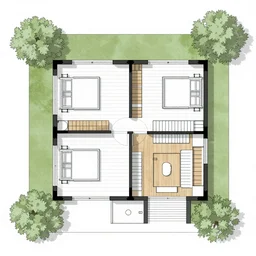
a top down floor plan for a 1 story house
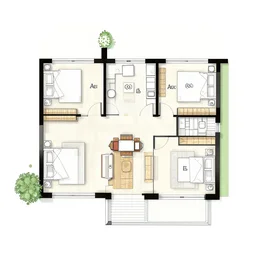
house plan

small architectural floor plan gears of war map meets architectural floor plan call of duty map, symmetrical outpost
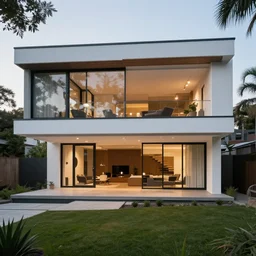
modern family home designed by guy billout

modern efficient solar plan
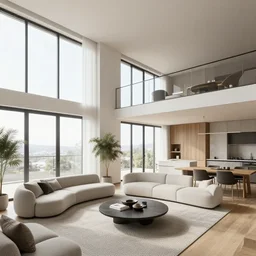
3 d render of a modern open plan apartment interior, floor to ceiling windows, 4 k
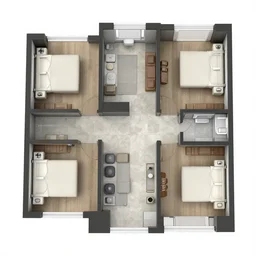
3 d floor plan of a one bedroom apartment, top view, realistic, detailed

3 d floor plan of a 5 bedroom house in the uk, walls made of glass, water everywhere

a house plan for a 1 story house

hyper realistic floor pattern in in 2 d, plan

floor plan of a group of dwellings within a peanut - type organic form with a common elevator core and approximately 9 0 square meters in size each one
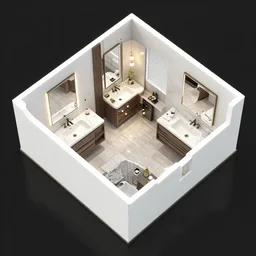
floor plan layouts of a modern master bathroom golden ratio, designer, architect, 3 d, isometric view,

a modern mini house in a crystal ball octane render hyperdetailed, house and home, home and garden,

why are you sitting at home on the floor?

a bedroom floor with a wedding dress discarded in a heap and a suit on the floor